





House for sale, Mantiņu tēči street, Salacgrīvas pagasts / 348000€
| Location: | Salacgrīvas novads, Salacgrīvas pagasts |
|---|---|
| Street: | Mantiņu tēči |
| Number of rooms: | 6 |
| Area: | 352 m² |
| Land area: | 19800 m² |
| Price: | 348 000 € (988.6 €/m²) |
Property description

Spacious property on the Vidzeme coast, near the Veczemju Cliffs







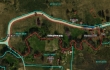
For sale is a 1.98 ha property in Salacgrīva Parish, in a beautiful location on the Vidzeme coast, near the Veczemju Cliffs. The sea is approximately 500 metres away, while the Kurliņupīte stream runs along the boundary of the property.









The property includes a 352 m² two-storey residential house currently under construction. An approved reconstruction project has been developed for the residential building.





The architecture of the house has been designed to complement its coastal surroundings, with particular attention paid to the choice of materials and details. The house is fitted with Flora wooden windows with glazing bars and Florenzia window handles in an antique brass finish, as well as Ruukki Classic Click 50+ roofing. The façade design includes timber cladding, window and door trims, shutters and columns.

The building structure partially retains the existing log walls, while the new external walls are designed with an insulated double timber frame, wood-fibre board and ventilated timber cladding.

The layout of the house has been carefully planned and is suitable both for year-round living and as a spacious family summer residence.




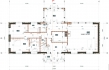
On the ground floor, the central space is a 74.5 m² living room with an open-plan kitchen area. The floor also includes two additional rooms, a bathroom, guest WC, sauna with an anteroom and shower, veranda, boiler room and other functional spaces. The project also includes a terrace.




The first floor comprises three bedrooms, bathrooms, a hallway and a utility room. The total area of this floor is 107.3 m².
The layout and number of rooms make the property suitable for more than private residential use. It could also be adapted for a small guest house or Bed & Breakfast, while maintaining a separate private area for the owners.

The house is offered for sale in its current stage of construction. To complete the property, the heating system and underfloor heating, sewerage and electrical installations need to be installed, and the façade, eaves and foundation finishes need to be completed. Interior finishing works are also required, including wall finishing and painting, completion of the bathrooms, installation of flooring, internal doors, trims, skirting boards and other timber finishing elements.
At the same time, the current stage of construction gives the new owner the opportunity to select the interior finishes, materials and technical solutions according to their own needs and preferences.
The key value of the property lies in the combination of its location, land area and the scale of the house – 1.98 ha of land on the Vidzeme coast, the sea approximately 500 metres away, the Kurliņupīte stream running along the property boundary, and a house of more than 350 m² that can be completed according to the new owner's vision.
- Finishing: grey finishing
- Layout: rooms both isolated and connected
- Building description: private house
- Location: sea nearby, forest nearby
- Communications: autonomous boiler